Save
Ask
Tour
Hide
Share
$645,000
1 Day On Site

1714 Montgomery Gate SE
High River, AB T1V 0H6

For Sale|Single Family Residence|Active
3
Beds
3
Total Baths
2
Full Baths
1
Partial Bath
1,731
SqFt
$373
/SqFt
2018
Built
Subdivision:
Montrose
County:
Foothills County

Due to the health concerns created by Coronavirus we are offering personal 1-1 online video walkthough tours where possible.
Call Now: 403-775-6950
Is this the listing for you? We can help make it yours.
403-775-6950
1714 Montgomery Gate SE1714 Montgomery Gate SE1714 Montgomery Gate SE1714 Montgomery Gate SE
Save
Ask
Tour
Hide
Share

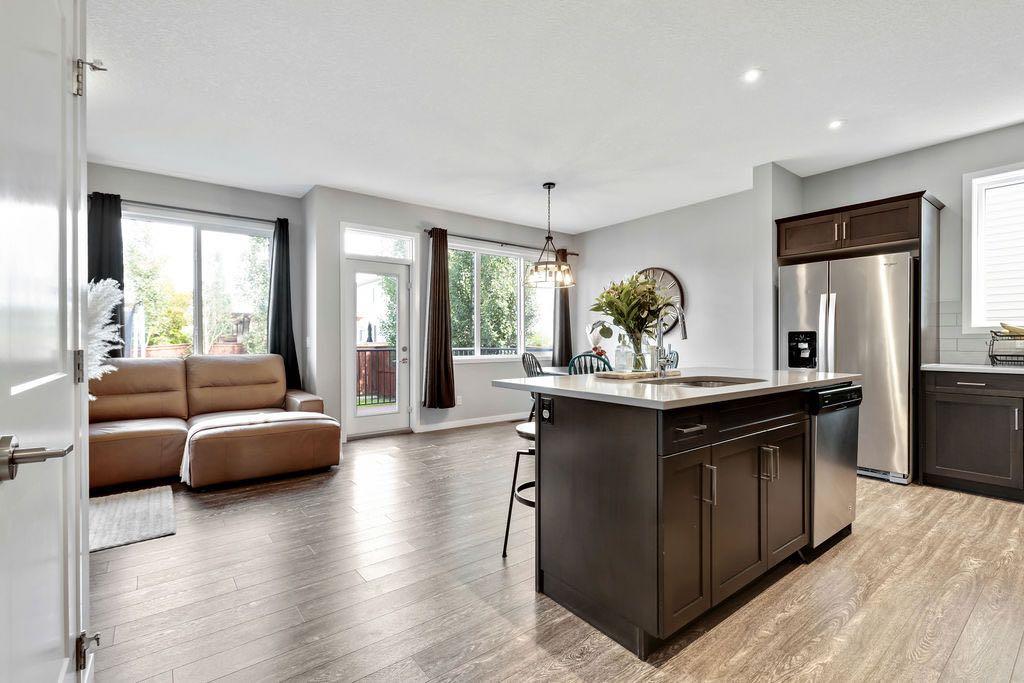
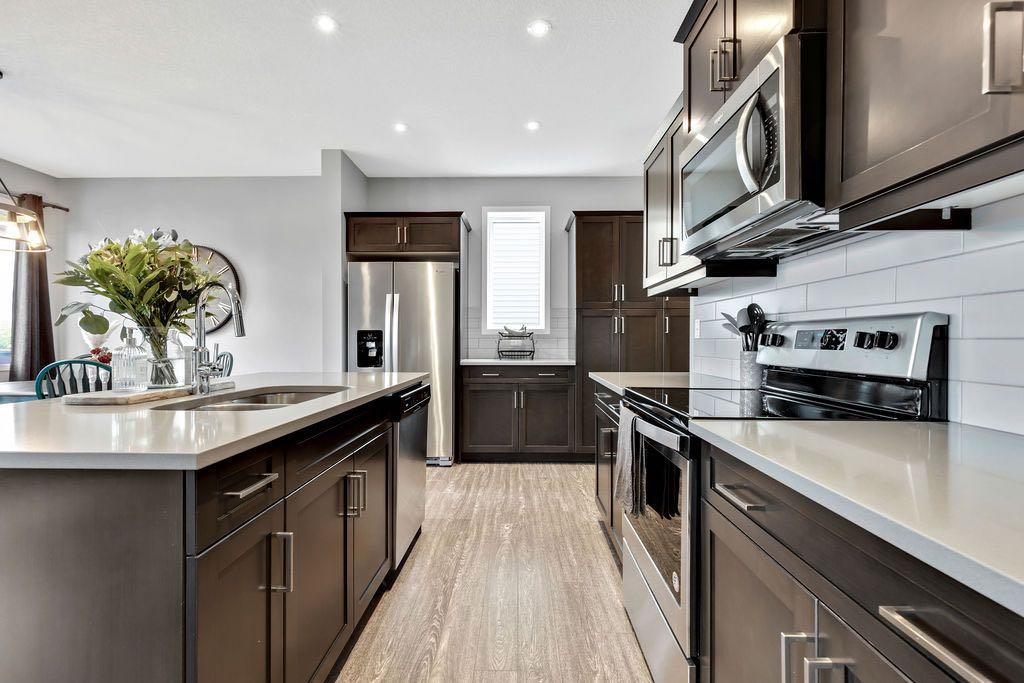
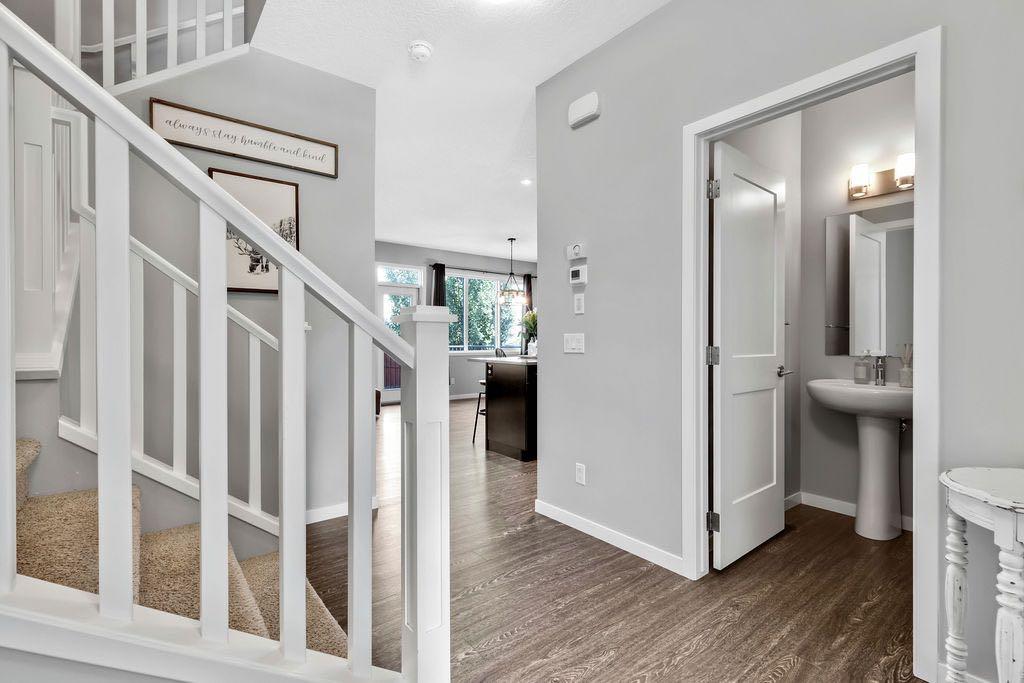
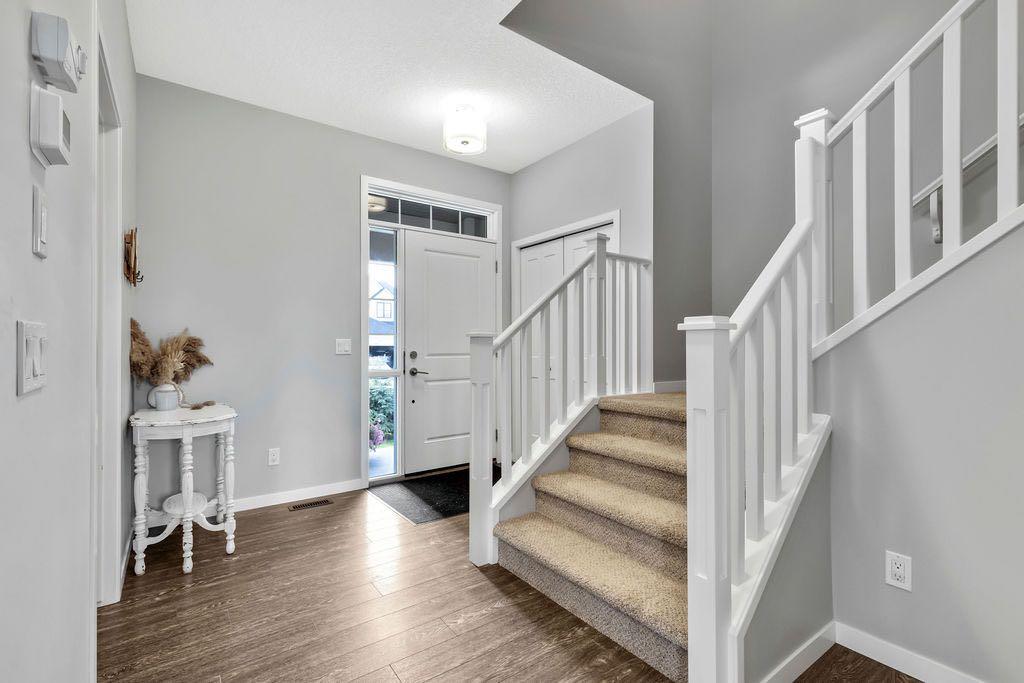
This immaculate 1,731 sq. ft. two-storey in Montrose has been exceptionally well cared for, and it shows the moment you walk through the door. The layout just makes sense—bright, comfortable, and designed for real family living. Whether it's weeknight dinners, movie nights, or hosting friends, this home feels easy to live in. Upstairs you'll find three generous bedrooms, including a spacious primary with its own full 5 piece ensuite, plus another full bathroom for the kids or guests. A convenient main floor powder room rounds out the home's 2.5 bathrooms. Montrose is one of High River's most sought-after communities, with parks, walking paths, schools, shopping, and everyday amenities all close by. It's the kind of neighbourhood where kids still ride their bikes and neighbours wave hello. You can read all the features online, but they won't tell you how this home feels. Come take a look—you'll Know what we mean the minute you walk in. Call your favourite realtor quick!

Save
Ask
Tour
Hide
Share
Listing Snapshot
Price 
$645,000
Days On Site 
1 Day
Bedrooms 
3
Inside Area (SqFt) 
1,731 sqft
Total Baths 
3
Full Baths 
2
Partial Baths 
1
Lot Size 
0.11 Acres
Year Built 
2018
MLS® Number 
A2328177
Status 
Active
Property Tax 
$3,948
Maintenance Fees 
N/A
Sq Ft Source 
N/A
Friends & Family
Recent Activity
yesterdayListing first seen on site
yesterdayListing updated with changes from the MLS®
General Features
Acres 
0.11
Attached Garage 
Yes
Garage 
Yes
Garage Spaces 
2
Levels 
Two
Parking 
AttachedGarage
Parking Spaces 
4
Property Sub Type 
Single Family Residence
Style 
2 Storey
Zoning 
TND
Interior Features
Appliances 
DishwasherRefrigeratorWasher/DryerWater SoftenerCooktop
Basement 
FullUnfinished
Cooling 
Central Air
Flooring 
CarpetVinyl
Heating 
Forced AirNatural Gas
Interior 
Breakfast Bar
Laundry Features 
Laundry Room
Window Features 
Window Coverings
2pc Bathroom 
Dimensions - 4`7" x 6`0"Level - Main
4pc Bathroom 
Dimensions - 5`2" x 9`0"Level - Upper
5pc Ensuite bath 
Dimensions - 11`4" x 12`8"Level - Upper
Bedroom 
Dimensions - 10`11" x 10`11"Level - Upper
Bedroom - Primary 
Dimensions - 12`1" x 13`10"Level - Upper
Dining Room 
Dimensions - 12`7" x 9`0"Level - Main
Entrance 
Dimensions - 4`11" x 9`3"Level - Main
Kitchen 
Dimensions - 8`5" x 14`7"Level - Main
Laundry 
Dimensions - 5`4" x 5`10"Level - Upper
Living Room 
Dimensions - 11`11" x 13`11"Level - Main
Loft 
Dimensions - 6`4" x 10`2"Level - Upper
Mud Room 
Dimensions - 6`5" x 7`0"Level - Main
Save
Ask
Tour
Hide
Share
Exterior Features
Construction Details 
Vinyl SidingFrame
Exterior 
Private Yard
Fencing 
Fenced
Frontage 
12.48M 40`11"
Lot Features 
Interior Lot
Patio And Porch 
Deck
Roof 
ShingleAsphalt
Windows/Doors 
Window Coverings
Community Features
Community Features 
ParkPlayground
Listing courtesy of Virgil Green of Royal LePage Solutions

Listing information is provided by Participants of the Alberta One Realty Listing Services (Pillar 9). IDX information is provided exclusively for personal, non-commercial use, and may not be used for any purpose other than to identify prospective properties consumers may be interested in purchasing. Information is deemed reliable but not guaranteed. Copyright 2026, Alberta One Realty Listing Services (Pillar 9)
Last checked 2026-07-16 11:49 PM UTC

Neighborhood & Commute
Source: Walkscore
Save
Ask
Tour
Hide
Share